
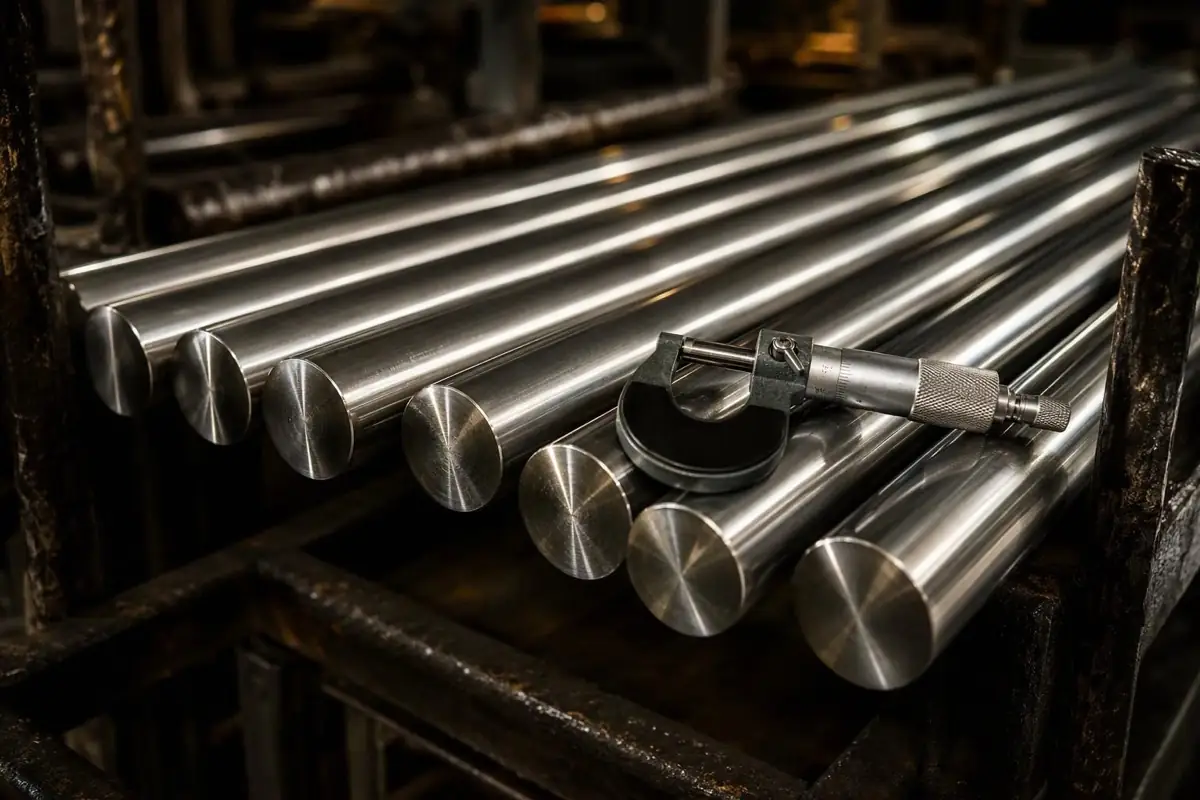
h9, h10, h11 Tolerances for Bright Steel Bars: How to Choose
For bright bars, h9, h10 and h11 are ISO 286 shaft tolerance classes: the upper deviation is zero and the lower deviation is negative, depending on diameter. We explain which production route gives which tolerance, what the difference between h9 and h11 means in microns, and what else must be written on the order next to the tolerance.
🧮 For every diameter and tolerance class: Tolerance Calculator → · Products: Bright steel · Stainless steel bar
Short Answer
h9, h10 and h11 are shaft tolerances defined in ISO 286 and are used to specify the diameter tolerance of a bright bar. The letter "h" means the upper deviation is zero: the bar can never be larger than the nominal size, only smaller. The number gives the tolerance width (IT grade); the higher the number, the wider the tolerance. For a Ø25 mm bar, h9 means between 25.000 and 24.948 mm, while h11 means between 25.000 and 24.870 mm. Cold-drawn bars are typically ordered in h9–h11, peeled bars in h9–h11 and ground bars in h6–h9.
The right class depends on how the part will be machined from the bar. If the bar surface will be the finished surface of the part, a tight tolerance is needed. If the bar will be turned, a wide tolerance is both sufficient and more economical.
ISO 286 h Tolerances (3–180 mm)
| Diameter range (mm) | h6 | h7 | h8 | h9 | h10 | h11 |
|---|---|---|---|---|---|---|
| 3 – 6 | 0 / −8 | 0 / −12 | 0 / −18 | 0 / −30 | 0 / −48 | 0 / −75 |
| > 6 – 10 | 0 / −9 | 0 / −15 | 0 / −22 | 0 / −36 | 0 / −58 | 0 / −90 |
| > 10 – 18 | 0 / −11 | 0 / −18 | 0 / −27 | 0 / −43 | 0 / −70 | 0 / −110 |
| > 18 – 30 | 0 / −13 | 0 / −21 | 0 / −33 | 0 / −52 | 0 / −84 | 0 / −130 |
| > 30 – 50 | 0 / −16 | 0 / −25 | 0 / −39 | 0 / −62 | 0 / −100 | 0 / −160 |
| > 50 – 80 | 0 / −19 | 0 / −30 | 0 / −46 | 0 / −74 | 0 / −120 | 0 / −190 |
| > 80 – 120 | 0 / −22 | 0 / −35 | 0 / −54 | 0 / −87 | 0 / −140 | 0 / −220 |
| > 120 – 180 | 0 / −25 | 0 / −40 | 0 / −63 | 0 / −100 | 0 / −160 | 0 / −250 |
Values are upper / lower deviations in microns (µm). Source: ISO 286-2. For intermediate diameters and other classes, use the Tolerance Calculator.
Reading the table is simple: within the same diameter range, each step widens the tolerance by roughly 1.6 times. For example, at 18–30 mm h9 is 52 µm, h10 is 84 µm and h11 is 130 µm. Within the same class, the tolerance widens as the diameter grows. h9 at 120–180 mm (100 µm) is close to h11 at 18–30 mm (130 µm).
Which Tolerance Does Each Production Route Give?
Bright bar is made by three main routes, and the tolerance each route can reach economically is different:
| Route (EN 10277 symbol) | How it is made | Typical tolerance | Surface and structure | When? |
|---|---|---|---|---|
| Cold drawn (+C) | Descaled bar is drawn through a die | h9 (small diameters), h10–h11 (large diameters); flats h11 | Bright, work-hardened; surface defects are not removed | High-volume automatic lathe work, shafts, pins |
| Peeled (+SH) | Scale is removed by turning, then straightened | h9–h11 (h11 at large diameters) | Mill scale and decarburized layer removed; no added internal stress | Q&T steels, large diameters, parts to be surface hardened |
| Ground (+SL) | Drawn or peeled bar is centreless ground | h6–h9 | Best surface finish and roundness | Hydraulic rods, guide shafts, bearing seats |
Typical tolerance ranges match the data on our bright steel product page. The exact class is written separately on each order.
For square, hexagon and flat sections, the tolerance is measured across opposite faces and is generally at h11 level for large sizes. For the effect of cold drawing on yield strength and how it differs from hot rolling, see our hot rolled vs cold drawn article; for the meaning of the +C and +SH codes, see our delivery condition codes guide.
h9 or h11? The Difference in Microns
The table below shows what h9 versus h11 means in practice at three example diameters. We calculated the values from ISO 286-2.
| Nominal diameter | h9 (µm) | Smallest diameter at h9 | h11 (µm) | Smallest diameter at h11 | h11 / h9 ratio |
|---|---|---|---|---|---|
| Ø25 mm | 0 / −52 | 24.948 mm | 0 / −130 | 24.870 mm | 2.5× |
| Ø60 mm | 0 / −74 | 59.926 mm | 0 / −190 | 59.810 mm | 2.6× |
| Ø100 mm | 0 / −87 | 99.913 mm | 0 / −220 | 99.780 mm | 2.5× |
This difference has three practical consequences:
- Automatic lathe and collet: If the bar runs through a collet or guide bush, the spread in diameter affects clamping quality. High-volume automatic lathe work calls for h9–h10.
- Bearing and fit surfaces: If a bearing is to sit on a Ø25 mm shaft with a k6 fit, the shaft must be within +2 / +15 µm. That zone lies entirely outside the h classes: no h-tolerance bar gives a k6 fit without machining. These surfaces are ground regardless of the bar.
- Machining allowance: If the bar will be turned anyway, h11 is enough. The premium paid for a tighter tolerance adds no value to the part.
Measuring: Temperature and Ovality
Tolerance values apply at the 20 °C reference temperature (ISO 1). The thermal expansion coefficient of steel is about 12 × 10⁻⁶ /K. A Ø50 mm bar measured at 30 °C instead of 20 °C therefore reads about 6 µm larger (our calculation: 50 mm × 12 × 10⁻⁶ × 10 K). That is negligible within the 160 µm field of h11, but it uses up a third of the 16 µm field of a ground h6 bar. Measure after the bar has reached ambient temperature, at several points around the circumference. The diameter tolerance also limits ovality: both the largest and smallest diameters measured in the same cross-section must stay within the tolerance field.
What Must Be Written Next to the Tolerance
A diameter tolerance alone does not define a bright bar. The order should also include these four items:
- Surface quality class: EN 10277 groups the permissible depth of surface discontinuities into classes. The higher the class, the smaller the permitted defect depth and the smaller the share of material allowed to exceed it. Because drawing does not remove surface defects, the higher classes are in practice achieved by peeling or grinding.
- Straightness: stated separately in mm/m. Critical on bar-fed machines and for long shafts.
- Length: mill length or exact length, with length tolerance.
- Delivery condition: steel grade and heat treatment condition, e.g.
42CrMo4+QT+SHorC45+C.
The source of the dimensional tolerances is EN 10278, which uses the ISO 286 classes. As editions of the standard may differ, it is good practice to write the year of the standard on the order.
Stainless Bright Bar: 316L h9
Stainless steels use the same tolerance language. A 316L (1.4404) bar produced to EN 10088-3 can be ordered as X2CrNiMo17-12-2, EN 10088-3, +C, h9. Work hardening from cold drawing is pronounced in stainless bar; at large diameters h10–h11 are also commonly ordered. For the grade's chemistry and equivalents, see our 316L datasheet; for product forms, see our stainless steel bar page.
Which One to Choose?
- The part uses the bar surface as is (pin, axle, guide): h9; ground h7–h8 for a more precise fit.
- High-volume machining on automatic lathes: cold drawn h9–h10, with grades such as leaded free-cutting steel 11SMnPb30.
- The part will be fully turned: h11 is enough, peeled or drawn.
- Q&T steel, surface hardening or fatigue loading: peeled (+SH) bar, tolerance h9–h11. 42CrMo4 and C45 are often ordered in this form.
- Hydraulic rod, bearing surface: ground h6–h7, plated afterwards if required.
What to Write in the Specification
- Steel grade and standard (e.g.
C45, EN 10277or316L, EN 10088-3) - Route: +C, +SH or +SL
- Section and size: round Ø, square/hexagon across flats, flat width × thickness
- Tolerance class: h9 / h10 / h11 (ISO 286-2)
- Surface quality class, straightness, length and length tolerance
- Documents: EN 10204 3.1; third-party inspection by SGS, Bureau Veritas or TÜV if required
For weight and tonnage, use the Weight Calculator and Unit Weight tools.
Frequently Asked Questions
What is the difference between h9 and h11?
Both have an upper deviation of zero. The difference is the tolerance width: in the 18–30 mm diameter range, h9 is 52 µm and h11 is 130 µm. So the h11 tolerance is about 2.5 times that of h9.
Why does a bright bar arrive smaller than its nominal diameter?
In an "h" tolerance the upper deviation is zero and the lower deviation is negative. A Ø25 h9 bar never exceeds 25.000 mm and may be as small as 24.948 mm. That is not a defect; it is the definition of the tolerance.
Is h9 enough for a shaft that will carry a bearing?
Usually not. Typical shaft tolerances for a bearing inner ring are in positive zones such as k6 or m6. An h-tolerance bar cannot reach that zone; the bearing seat is ground to size.
Should I choose peeled or cold drawn?
If surface defects and decarburization are critical (induction hardening, fatigue loading, Q&T steels), choose peeled bar. For high-volume automatic lathe work and small diameters, cold drawn is more economical.
Sourcing from Aktif Çelik
We supply cold-drawn, peeled and ground bright bars in round, square, hexagon and flat sections, in carbon, alloy and stainless (304/316) grades, in the required tolerance class and with an EN 10204 3.1 inspection certificate. Write the grade, size, tolerance class and length in your enquiry, and we will confirm suitability with the manufacturers in our supply network. Quotes are sent within 24 hours; lead time and minimum quantity vary by product and are stated in the quote.
🔗 See also: Quality & Certificates · Steel Equivalence Tables
Detailed Technical Info & Quotation
Contact our expert team for detailed technical documents, application recommendations, and custom dimension quotes on this topic.