Peeling
Removing surface defects of steel bars on centerless peeling machines. Surface quality of Ra ≤ 0.8 µm and precision shaft production in h7–h11 tolerance classes.
Peeling (centerless peeling) is the process of removing decarburization layer, cracks, inclusions, and oxide residues from the surface of hot rolled or forged steel bars through machining. As a result of this process, a flawless surface is achieved and bars are brought to precise tolerance classes (h7–h11).
On the centerless peeling machine, a 0.5–3 mm thick layer is removed from the surface as the bar passes between rotating cutter heads. During processing, the bar rotates on its own axis on support rollers — thus homogeneous cutting is achieved without centering. The online laser measurement system continuously controls the diameter during peeling.
For applications requiring higher surface quality (piston rod, hydraulic cylinder shaft), centerless grinding is applied. With grinding, Ra ≤ 0.4 µm and h7 tolerance values are achieved. Even Ra ≤ 0.1 µm can be obtained with super-finishing or polishing.
Each bar undergoes 100% surface scanning with an Eddy current device. Even sub-surface defects at 0.1 mm depth are detected and defective areas are marked. Peeling is a critical quality step especially in free-cutting steels, hydraulic applications, and precision shaft production. Certified delivery is made according to EN 10278 and EN 10277 standards.
This process is carried out at partner mills across our supply network. Aktif Çelik is responsible for grade selection, conformity to specification, inspection documentation (EN 10204) and shipment follow-up.
Technical Parameters
Peeling — Key technical data of the process
Equipment & Facilities
- Centerless peeling machine
- Centerless grinding machine
- Automatic feeding and unloading system
- Online diameter measurement system (laser)
- Eddy current surface inspection device
- Straightening machine (multi-roller)
- Polishing unit
Quality Control Points
- Online laser diameter and ovality measurement
- 100% surface scanning with Eddy current
- Surface roughness (Ra, Rz) measurement
- Straightness measurement
- Visual surface inspection
- Dimensional certification (EN 10278)
Reference Standards
Related Products
Products obtained or used in this production process
Technical Support & Quote
Peeling — For detailed technical information, capacity details and custom production requests, contact our expert team.
Related Blog Posts
Technical articles, guides and industry analyses
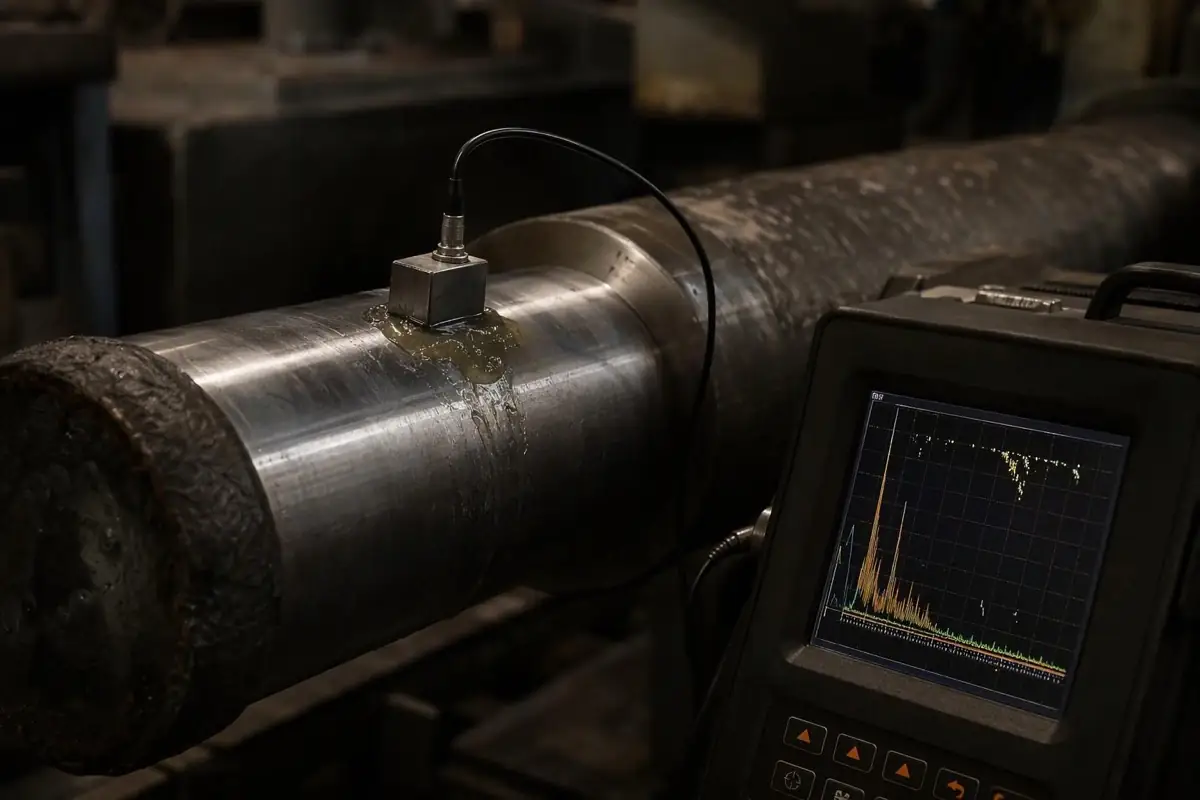
Ultrasonic Testing of Steel Bars and Forgings: EN 10308, EN 10228-3
Ultrasonic testing looks for voids, internal cracks and inclusion clusters inside bars and forgings. We explain when EN 10308 applies to bars, EN 10228-3 to forgings, ASTM A388 to US specifications and SEP 1921 to German drawings, what the test finds and misses, and what to put in the order.
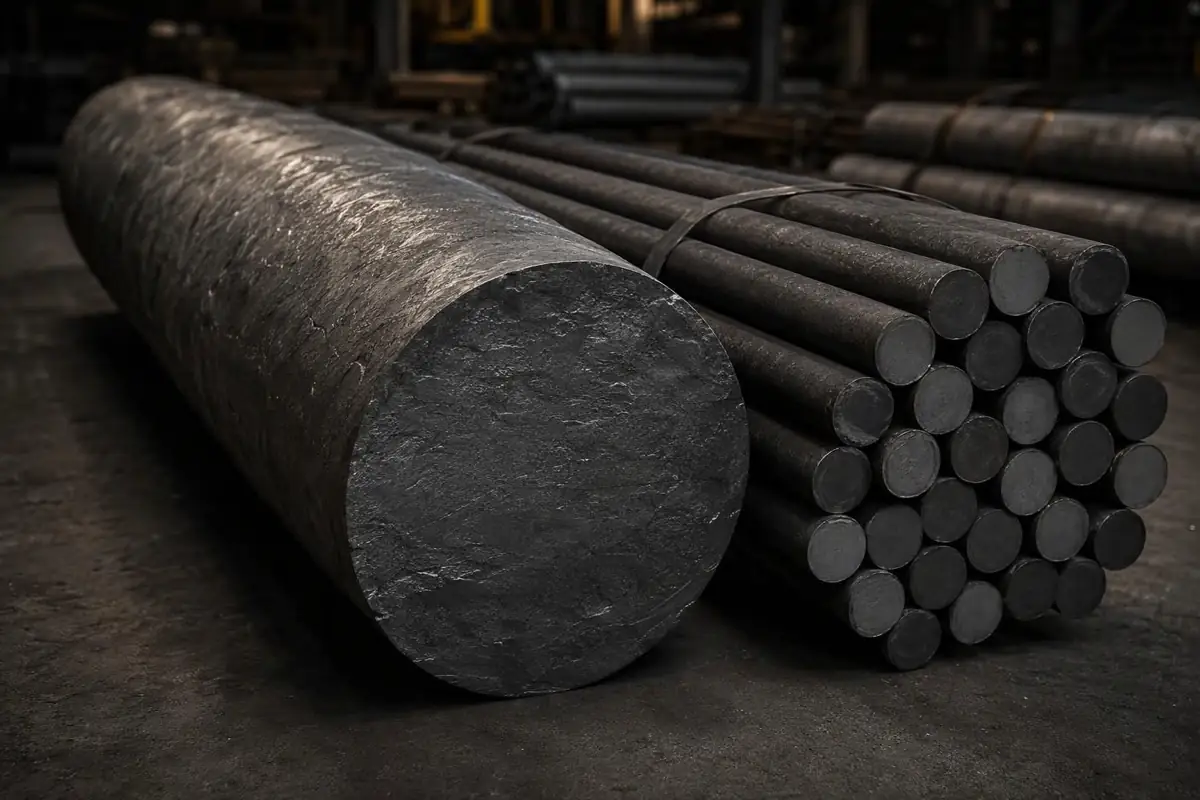
Forged vs Rolled Steel Bar: How to Choose
The same steel grade can be bought as rolled or as forged bar. The difference lies in the production route: reduction ratio, internal soundness, surface, tolerance and cost. We explain which route to choose for which diameter and part, with a worked example and a decision table.
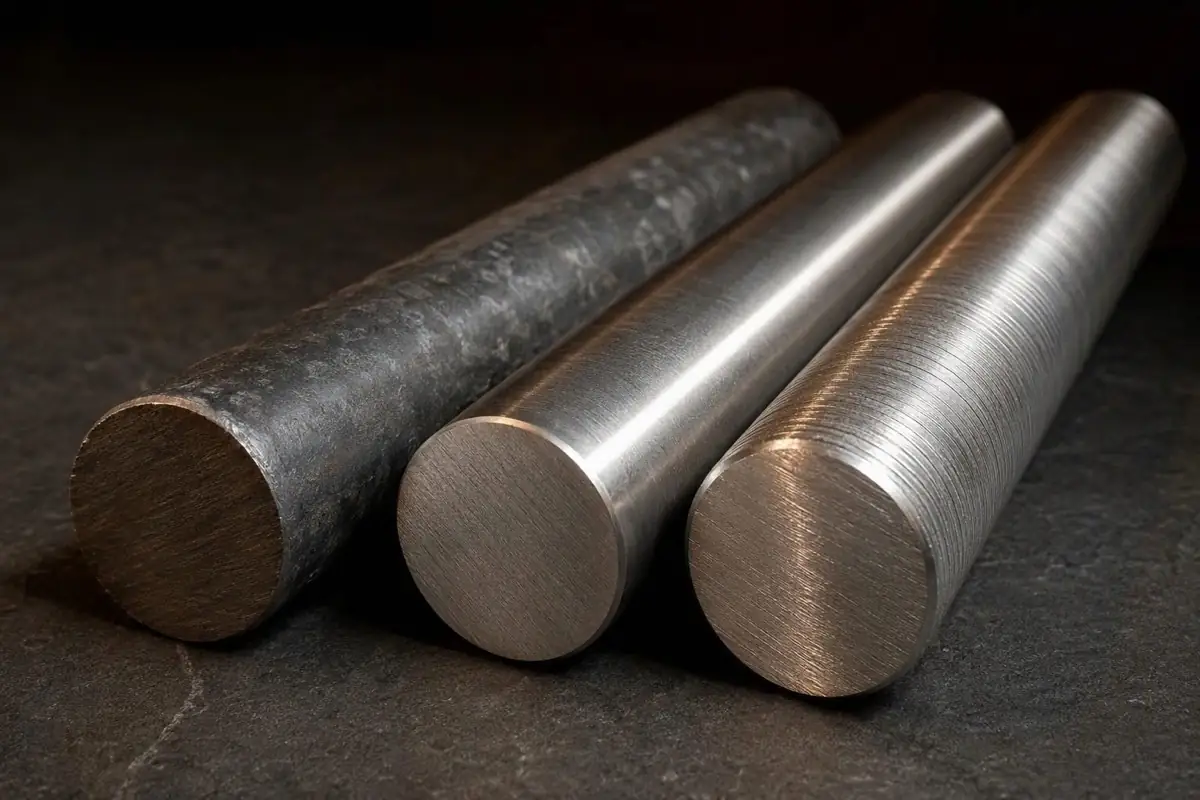
Steel Delivery Condition Codes: What +A, +N, +QT, +C, +SH and +AT Mean
The +A, +N, +QT, +C, +SH and +AT codes after a steel name state the heat-treatment and surface condition in which the material is delivered; hardness, mechanical values and tolerances all depend on them. We explain what each code means, why the order matters in combined codes, and how to choose the right one on an order.