Ultrasonic Testing of Steel Bars and Forgings: EN 10308, EN 10228-3
Ultrasonic testing looks for voids, internal cracks and inclusion clusters inside bars and forgings. We explain when EN 10308 applies to bars, EN 10228-3 to forgings, ASTM A388 to US specifications and SEP 1921 to German drawings, what the test finds and misses, and what to put in the order.
📋 Product: Forged bar · 34CrNiMo6 Datasheet → · Related article: Forged vs rolled bar
Short Answer
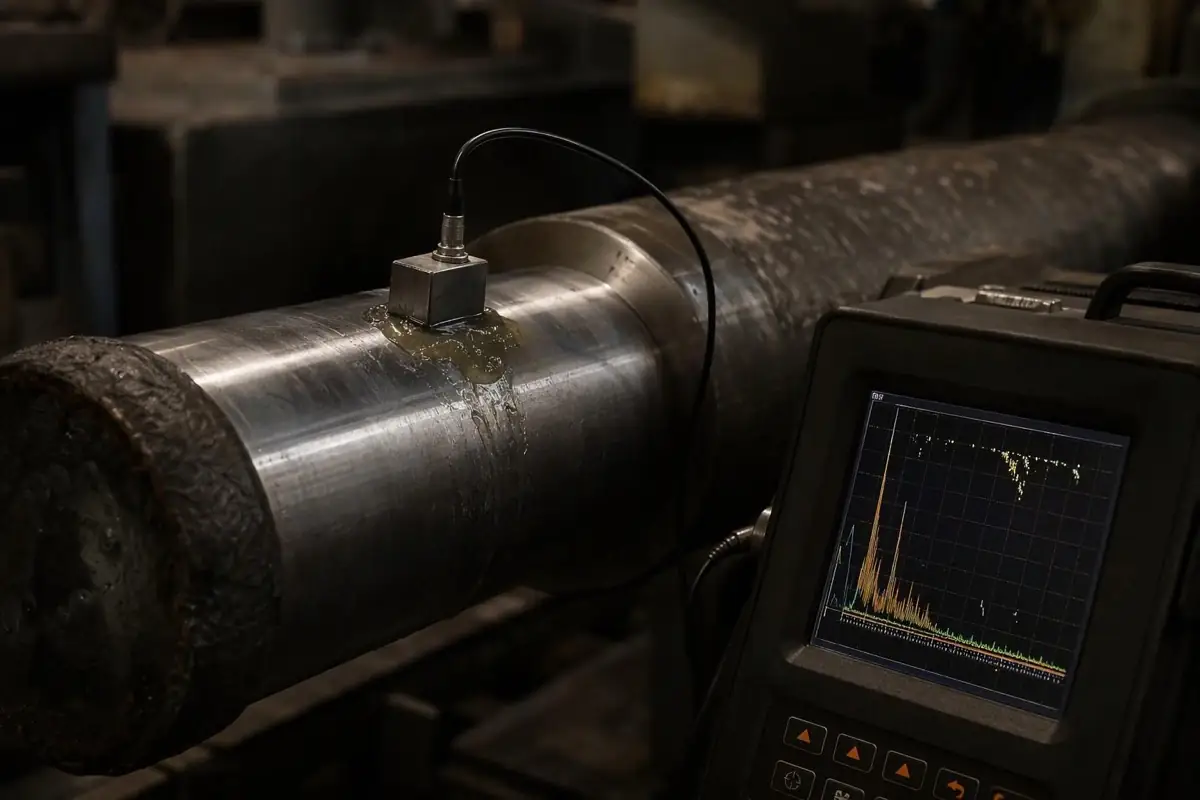
Ultrasonic testing (UT) is a non-destructive method that finds internal discontinuities (voids, shrinkage, internal cracks, inclusion clusters) from the reflection of sound waves sent into the steel. The product form decides which standard applies: EN 10308 for rolled or forged bars, EN 10228-3 for ferritic and martensitic forgings, and EN 10228-4 for austenitic and duplex stainless forgings. US specifications use ASTM A388 for forgings, and German customer drawings often cite SEP 1921.
Writing only "UT required" in an order is not enough. The standard, quality class, test timing, surface condition and who witnesses the test must be stated together; otherwise the two parties may understand different things by the same test.
Which Standard for Which Product?
The table below matches the main UT standards met in orders to the product form. The matching is our compilation; the binding standard is the one written in the customer specification.
| Product form | Standard | Scope note |
|---|---|---|
| Rolled or forged steel bar | EN 10308 | Manual pulse-echo technique; bars with a diameter or equivalent thickness up to 400 mm; mechanized testing may be agreed between the parties |
| Ferritic and martensitic open-die forgings (shafts, blocks, discs, rings) | EN 10228-3 | Manual pulse-echo technique; forgings are classified into four types by shape and method of production; closed-die forgings and turbine rotor and generator forgings are excluded |
| Austenitic and austenitic-ferritic stainless forgings | EN 10228-4 | Test conditions specific to stainless forgings |
| Forgings to US specifications | ASTM A388/A388M | Practice for ultrasonic examination of steel forgings |
| Bars and semi-finished products on German customer drawings | SEP 1921 | Carry the class code into the order exactly as written on the drawing |
Source: scope clauses of EN 10308, EN 10228-3 and EN 10228-4; title of ASTM A388. Table compiled by us.
Of the four forging types in EN 10228-3, the first three essentially cover simple shapes and the fourth covers complex shapes. The forging type determines how scanning is carried out; for complex shapes the test plan is often prepared specifically for the part.
What Does Ultrasonic Testing Find, and What Does It Miss?
UT is strong at finding volumetric internal discontinuities. But it does not see everything:
- Finds: shrinkage cavities, internal cracks, hydrogen flakes in heavy forgings, inclusion clusters, laminations.
- Limited: the zone very close to the surface (the probe's dead zone). For surface and near-surface defects, magnetic particle (EN 10228-1) or penetrant (EN 10228-2) testing is used.
- Cannot see: individual non-metallic inclusions on the micron scale. These are assessed under the microscope; we cover this in our steel cleanliness article.
- Can mislead: a coarse-grained structure. In forged but not heat-treated coarse-grained material the sound wave is attenuated and "noise" increases. That is why testing is done, as far as practicable, after a heat treatment that refines the grain (normalizing or quenching and tempering).
Recording and acceptance levels are usually expressed as an equivalent flat-bottom hole (FBH) diameter. Evaluation is done with a distance–gain–size (DGS/AVG) diagram or with a curve obtained from reference blocks. The quality classes of the standard determine which reflections are recorded and which are rejected; the values that correspond to a class number are read from the current table of the standard.
Test Plan: What Should the Order Specify?
Very different tests can be performed under the same standard name. The checklist below gathers what a complete UT requirement needs.
| Parameter | What to write in the order | Why it matters |
|---|---|---|
| Standard and edition | e.g. EN 10228-3:2016 or EN 10308 | Acceptance tables can change between editions |
| Quality class | The class number in the standard | It sets the recording and acceptance level |
| Coverage | 100% scanning or defined zones; scanning directions | Partial scanning leaves part of the volume untested |
| Timing | After final heat treatment; if possible after rough machining | Coarse grain and a rough surface distort the result |
| Surface condition | Turned or peeled surface | Mill or forging scale lowers coupling and sensitivity |
| Personnel | Certified to EN ISO 9712; level of the person evaluating | Competence of the person interpreting the result |
| Witnessing | Customer or a third party such as SGS, Bureau Veritas, TÜV | Independent verification |
| Reporting | Separate test report; reference to the EN 10204 3.1 certificate | Part, heat and result must be traceable |
Checklist compiled by us.
For large forged shafts, UT is often as important as the mechanical tests. We cover its link to grade selection in our 42CrMo4, 34CrNiMo6 and 30CrNiMo8 article, and the difference between forged and rolled bar in our forged vs rolled bar article.
A Special Risk in Heavy Sections: Hydrogen Flakes
In heavy forgings, hydrogen left in the steel can form fine internal cracks (hydrogen flakes) during cooling. These cracks are invisible from the outside and can only be found by UT. Because the interior of the section is where hydrogen has the most difficulty escaping, complete scanning of the central zone is an essential part of the test plan for large shafts. The main measures that reduce the risk are vacuum degassing in the melt shop and controlled cooling after forging. That is why, for large shafts, the UT requirement and the steelmaking route (e.g. vacuum-degassed steel) are considered together in the order. For the steelmaking process, see our melt shop page.
Common Mistakes
- Expecting a test on a scaled surface: coupling is poor on mill or forging scale; if UT is required, the test surface should be turned or peeled.
- Treating a test done before heat treatment as sufficient: defects that may form during heat treatment and changes in grain structure affect the result; the test timing must be written in the order.
- Converting standard classes into one another: SEP 1921 classes and EN classes do not map one-to-one. If the drawing requirement is to be changed, it must be agreed with the customer in writing.
- Mistaking UT for a surface test: ultrasonic testing does not reliably show surface cracks; if the surface is critical, MT or PT is requested separately.
- Leaving out the coverage: "UT required" does not say what percentage is scanned; if the coverage is not stated, the two parties may mean different tests.
Which One Should You Choose?
- Rolled or forged bar up to Ø400 mm: EN 10308.
- Open-die forged shaft, block, disc or ring (ferritic/martensitic): EN 10228-3.
- Stainless forging (austenitic, duplex): EN 10228-4.
- Project to US specifications: ASTM A388; acceptance criteria come from the product specification or the order.
- German OEM drawing: the SEP 1921 class as written on the drawing; any decision to convert it to an equivalent EN class is taken together with the customer.
What to Write in the Specification
- Grade, product form and delivery condition: e.g.
34CrNiMo6+QT, forged shaft, Ø350 mm - UT standard, edition and quality class
- Coverage and scanning directions, test timing, surface condition
- If surface testing is required, MT (EN 10228-1) or PT (EN 10228-2)
- Personnel qualification (EN ISO 9712) and witnessing
- Report and traceability to the EN 10204 3.1 certificate
You can calculate part weight and shipping tonnage with the Weight Calculator.
Frequently Asked Questions
Is every steel bar ultrasonically tested?
No. UT is done when the product standard or the order requires it. It is usually requested for large forged shafts, pressure equipment parts and safety-critical components.
What is the difference between EN 10308 and EN 10228-3?
EN 10308 covers ultrasonic testing of steel bars (diameter or equivalent thickness up to 400 mm); EN 10228-3 covers ferritic and martensitic forgings. Which one applies to a forged bar depends on the product form and the customer specification.
Is the ultrasonic test result shown on the certificate?
Usually a separate test report is issued and linked to the EN 10204 3.1 certificate through the heat and part numbers. Which document is required should be written in the order.
Which standard applies to stainless forgings?
EN 10228-4 is used for austenitic and austenitic-ferritic (duplex) stainless forgings; it is a separate part because the coarse-grained structure of these steels affects the sound wave differently.
Supply from Aktif Çelik
We supply forged bars and hot-rolled bars with an EN 10204 3.1 inspection certificate; when ultrasonic testing is specified in the order, the test report is supplied with it. Testing witnessed by SGS, Bureau Veritas or TÜV can be arranged on request. Put the UT standard, quality class and coverage in your request; we will confirm availability with the producers in our supply network. Quotations are sent within 24 hours; lead time and minimum quantity vary by product and are stated in the quote.
🔗 See also: Quality & Certificates · How to read an EN 10204 3.1 certificate
Detailed Technical Info & Quotation
Contact our expert team for detailed technical documents, application recommendations, and custom dimension quotes on this topic.