Steel Cleanliness: How ISO 4967 Rates Non-Metallic Inclusions
Steel cleanliness measures the type, size and amount of oxide, sulphide and silicate inclusions in steel. We explain the A, B, C, D and DS types and methods A and B of ISO 4967, how it differs from ASTM E45 and EN 10247, and what to write in the specification for bearing steels or fatigue-loaded shafts.
Short Answer
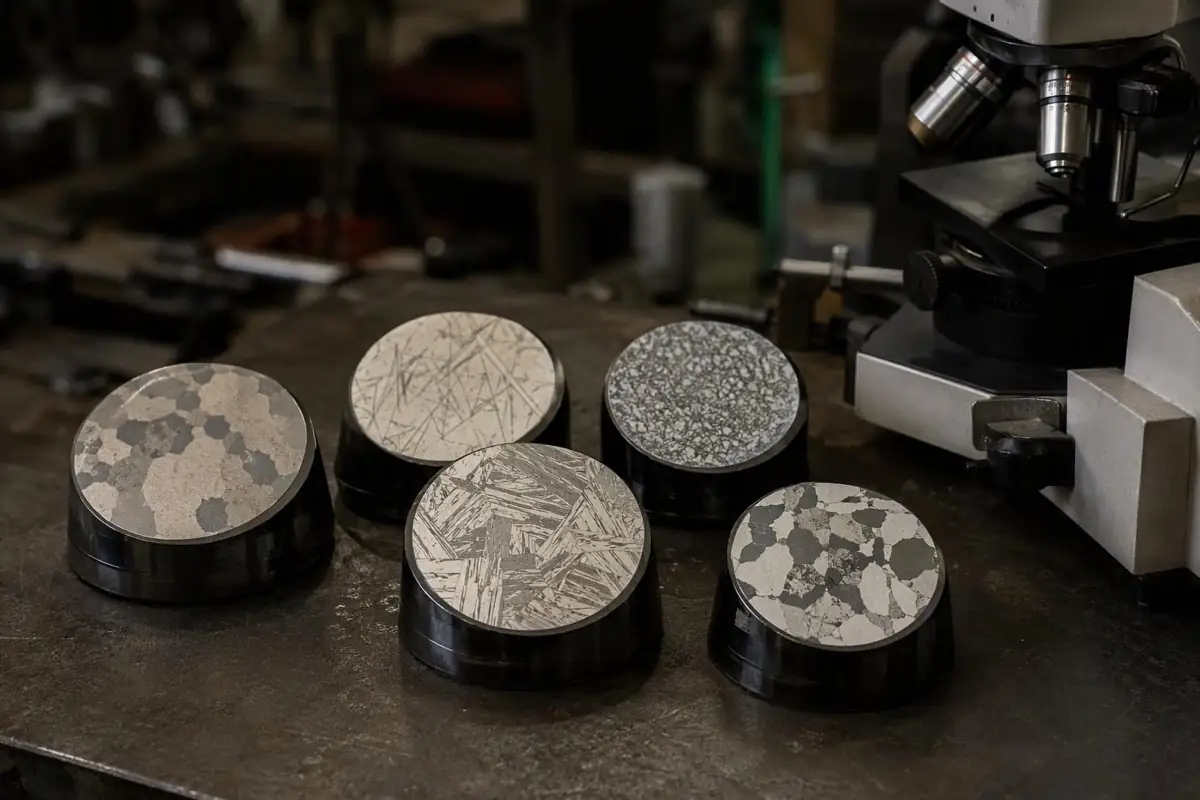
Steel cleanliness is the measure of the type, size and amount of non-metallic inclusions (oxides, sulphides, silicates) in steel. A specimen cut parallel to the rolling direction and polished is examined under an optical microscope; the inclusions seen are rated by comparison with standard picture charts. The international method is ISO 4967 (latest edition 2026). US specifications use ASTM E45, and in Europe EN 10247 replaces the withdrawn DIN 50602.
Cleanliness is not required on every order. It is written into the specification for parts whose life depends directly on inclusions, such as bearing steels, fatigue-loaded shafts, springs and surfaces that will be polished or plated. The limits are set not by the test standard itself but by the product standard or the customer specification.
Inclusion Types
ISO 4967 divides inclusions into five types by appearance. In the table below the appearance definitions come from the standard; the source and effect columns are compiled from general metallurgical knowledge.
| Type | Name | Appearance (ISO 4967 definition) | Typical source | Effect |
|---|---|---|---|---|
| A | Sulphide | Highly malleable, individual grey particles; wide range of aspect ratios, generally rounded ends | Manganese sulphide (MnS) | Lower transverse toughness; helpful in machining |
| B | Aluminate | Numerous non-deformable, angular, low-aspect-ratio (generally < 3) particles aligned in the deformation direction | Alumina from aluminium deoxidation | Hard and sharp; among the most harmful for fatigue |
| C | Silicate | Highly malleable, individual black or dark grey particles; generally sharp ends | Silicon-manganese deoxidation, slag | Long, thin inclusion; lower transverse properties |
| D | Globular oxide | Non-deformable, angular or circular, low-aspect-ratio, randomly distributed particles | Calcium aluminates and other oxides | Hard; stress concentration around the particle |
| DS | Single globular | Circular or nearly circular single particle with a diameter ≥ 13 µm | Large oxide | A single large inclusion can become a fatigue crack origin |
Source: ISO 4967 (type definitions). The source and effect columns were compiled by us.
One distinction matters when reading the table: types A and C are "soft" inclusions that elongate during rolling; types B, D and DS are "hard" inclusions that do not deform. For rolling contact fatigue and high-cycle fatigue, hard inclusions are generally more critical, because they create sharp stress concentrations in the surrounding matrix.
How Is ISO 4967 Applied?
The main steps of the method are:
- Specimen: longitudinal section parallel to the rolling or forging direction, polished and unetched. The standard applies to rolled or forged products with a reduction ratio of at least 3:1.
- Examination: optical microscope at 100× magnification; measuring field 0.5 mm²; total examined area 200 mm².
- Series: each type is rated separately in a thin and a heavy series according to inclusion width.
- Method A: the worst field is found for each type and series; the result is given as an index from 0 to 3 in half steps.
- Method B: for steels with low inclusion content, all fields are assessed; the number of fields per type and index level is reported.
- Representativeness: specimens are taken from several locations to capture variation within the lot; sources recommend at least six.
The result is not a single number but a matrix, for example "B thin 1.5 / B heavy 1.0 / D thin 1.0 / DS 0.5". That is why limits in a specification must be written per type and series.
What to Watch When Reading the Report
- An index of 0 means that no inclusion of that type and series qualifying for rating was found in the examined area; it does not mean the steel is completely free of that inclusion.
- Thin and heavy series are read separately. The same index represents larger inclusions in the heavy series, which is why specifications usually set tighter limits for the heavy series.
- DS is a separate warning. A single large globular inclusion can be decisive for fatigue even when overall cleanliness looks good.
- The result represents only the examined specimens. An examined area of 200 mm² is a tiny fraction of a heat; the number of specimens and where they were taken say more than any single figure.
Comparing the Standards
The same concept is measured with different standards in different regions. The table below brings together the main standards you will meet in orders.
| Standard | Where it is used | Essence of the method | Typical wording in a specification |
|---|---|---|---|
| ISO 4967 | International; ISO product standards | Picture charts; 100×, 0.5 mm² field; types A, B, C, D, DS; thin/heavy series; Methods A and B | "ISO 4967, Method A; limits per type and series" |
| ASTM E45 | US specifications | Picture charts on the same basis; types A, B, C, D, thin/heavy series; several methods | "ASTM E45, Method A (worst field)" |
| EN 10247 | Europe; replaces DIN 50602 | Picture charts; does not cover particles shorter or smaller in diameter than 3.0 µm or narrower than 2.0 µm | "EN 10247; method and limits by agreement" |
| DIN 50602 (withdrawn) | Older German drawings and specifications | Method M (largest inclusion) and method K (summary value); the smallest size included is indicated by a number (e.g. K4) | Translate into the EN 10247 or ISO 4967 equivalent for new orders |
| GB/T 10561 | China | Same basis as ISO 4967 | "GB/T 10561, A/B/C/D/DS" |
| JIS G 0555 | Japan | Microscopic testing of inclusions | Referenced in JIS product standards |
Table compiled by us. Although the methods are similar, results cannot be converted one-to-one between standards; the evaluation follows whichever standard is named in the order.
Why Does Cleanliness Matter?
- Bearing steels: in grades such as 100Cr6, rolling contact fatigue can start at hard oxide inclusions just below the surface. That is why a cleanliness requirement is an integral part of bearing steel product standards and customer specifications.
- Fatigue-loaded shafts: in 42CrMo4 or 34CrNiMo6 shafts, a large inclusion near the surface can be a crack origin.
- Polished and plated surfaces: inclusions can turn into visible defects on polished surfaces such as hydraulic rods.
- Free-cutting steels are an exception: type A (MnS) inclusions are deliberately kept high for chip breaking, and the standard picture charts cannot be fully applied to these steels. Details in our free-cutting steel grades article.
What Determines Cleanliness?
Cleanliness is largely decided in the melt shop: deoxidation practice, ladle metallurgy, vacuum degassing, calcium treatment and protection against reoxidation during casting. Calcium treatment is used to turn alumina clusters into rounder calcium aluminates. For the difference between production routes, see our EAF vs BOF comparison; for the process itself, our melt shop page.
Cleanliness measured under the microscope describes inclusions on a micron scale. Larger internal discontinuities (voids, internal cracks, inclusion clusters) are searched for by ultrasonic testing, which we cover in our ultrasonic testing article. The two methods do not replace each other; they complement each other.
What to Write in the Specification
- Standard and method: e.g.
ISO 4967, Method AorASTM E45, Method A - Limits per type and series: from the product standard or by agreement (e.g. "B thin ≤ …, D heavy ≤ …, DS ≤ …")
- Sampling plan: number of specimens per heat and their location (edge, mid-radius, centre)
- Reduction ratio and delivery condition of the product
- Reporting: on the EN 10204 3.1 certificate or in a separate test report
- Witnessing by SGS, Bureau Veritas or TÜV on request
You can compare the certificate chemistry with the standard ranges using the Chemical Composition tool.
Frequently Asked Questions
Are ISO 4967 and ASTM E45 the same?
They are based on the same principle: both compare inclusions with picture charts by type and width series. The details and reporting differ, however, and results do not convert one-to-one. The evaluation follows whichever standard is named in the order.
Can a DIN 50602 K4 requirement still be specified?
DIN 50602 has been withdrawn and replaced by EN 10247. Requirements such as "K4" still appear on older drawings; for a new order, the equivalent requirement under the current standard should be agreed with the supplier.
Is cleanliness required for free-cutting steel?
Usually not. In free-cutting steels, sulphide inclusions are deliberately high for machinability, and the standard picture charts cannot be fully applied to these steels. If needed, a separate agreement is made for the oxide types.
Does every certificate show cleanliness?
No. A standard EN 10204 3.1 certificate covers chemical analysis and mechanical tests; cleanliness is tested and reported only when it is required in the order.
Supply from Aktif Çelik
We supply alloy steels for bearing, shaft and spring applications as hot-rolled, bright and forged bars with an EN 10204 3.1 inspection certificate. State your cleanliness requirement (standard, method, limits per type and series, sampling plan) in your request; we will confirm production that can meet it with the producers in our supply network. Quotations are sent within 24 hours; lead time and minimum quantity vary by product and are stated in the quote.
🔗 See also: Quality & Certificates · How to read an EN 10204 3.1 certificate
Detailed Technical Info & Quotation
Contact our expert team for detailed technical documents, application recommendations, and custom dimension quotes on this topic.