How to Read an EN 10204 3.1 Inspection Certificate (MTR): A 7-Step Check
An EN 10204 3.1 inspection certificate is the manufacturer's document proving, with test results from the delivered lot, that the steel meets the order. We cover the document types (2.1, 2.2, 3.1, 3.2), the A–Z blocks on the certificate and a 7-step check from heat number to chemical analysis.
📋 Datasheet used in the examples: 42CrMo4 Datasheet → — the chemical and mechanical ranges you compare the certificate values against.
What Is an EN 10204 3.1 Certificate?
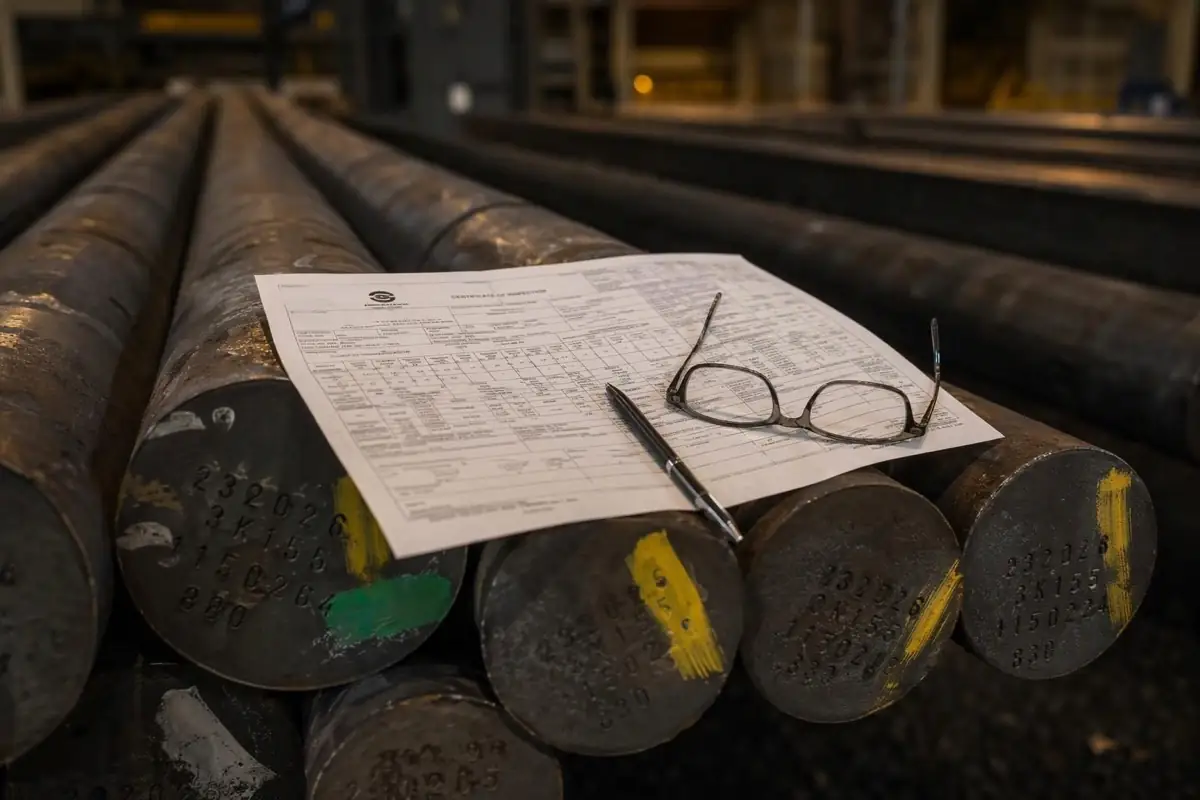
An EN 10204 3.1 inspection certificate is the document in which the manufacturer declares that the products supplied comply with the requirements of the order, and backs that statement with test results from samples taken from the products being delivered. It is validated by the manufacturer's authorized inspection representative, who must be independent of the manufacturing department. Buyers call it a "3.1 cert", a MTR (Mill Test Report) or a MTC (Mill Test Certificate).
EN 10204 is not a material standard, and it does not say which tests must be carried out. It only defines the types of inspection document. Which tests are required, and the limits the results must meet, come from the product standard (for example EN 10083-3, EN 10084 or ASTM A105) and from the order. Reading a certificate therefore means putting three documents side by side: the order, the product standard and the certificate.
Document Types: 2.1, 2.2, 3.1 and 3.2
The 2004 edition of EN 10204 removed the old types 2.3, 3.1.A, 3.1.B and 3.1.C and reduced the system to four documents:
| Type | Name of document | Contains test results? | Type of inspection | Validated by |
|---|---|---|---|---|
| 2.1 | Declaration of compliance with the order | No | Non-specific | Manufacturer |
| 2.2 | Test report | Yes — from products made by the same process, not necessarily from the delivery | Non-specific | Manufacturer |
| 3.1 | Inspection certificate 3.1 | Yes — from the delivered products or the test unit they belong to | Specific | Manufacturer's authorized inspection representative, independent of manufacturing |
| 3.2 | Inspection certificate 3.2 | Yes — specific inspection witnessed by a second party | Specific | Manufacturer's independent representative and the purchaser's representative or the inspector designated by official regulations |
The 3.1.B found on older certificates corresponds to today's 3.1; 3.1.A, 3.1.C and the old 3.2 correspond to today's 3.2.
Which type should you ask for? For non-critical general engineering, a 2.2 test report is often enough. For pressure equipment, load-bearing machine parts and any job that needs traceability, 3.1 is the de facto norm. When the project requires independent witness inspection (for example by a third-party inspection body), specify 3.2 and plan the inspection date into the production schedule early.
The Blocks of a Certificate: A, B, C, D and Z
Most European mills number the certificate fields with the codes of EN 10168. Once you know the codes, you can read certificates issued in any language:
| Block | Content | What to check |
|---|---|---|
| A | Commercial data: manufacturer, document type and number, purchaser, order number | Is the type really "3.1"? Is the order number yours? |
| B | Product description: product, steel name, delivery condition, heat number, dimensions, quantity, mass | Do grade, size and heat number match the marking on the material? |
| C | Test results: C10–C29 tensile, C30–C39 hardness, C40–C49 impact, C70–C92 chemical composition | Are the values within the limits of the product standard and the size range? |
| D | Other tests: marking, surface, dimensional check, non-destructive testing | Were the extra tests required by the order carried out? |
| Z | Validation: statement of compliance, date, name and stamp of the inspection representative | Is it validated, and does the date make sense? |
Not every mill follows this layout exactly; some use their own format. The content is the same, though, and the seven steps below work for any format.
Step 1: Match the Document Type to the Order
Start with the heading: "Inspection certificate 3.1 according to EN 10204" (in German "Abnahmeprüfzeugnis 3.1 nach EN 10204") must be stated clearly. Then check your order number, the product description and the quantity. If your order specified 3.1, you are not obliged to accept a 2.2 test report in its place.
Step 2: Check the Grade, the Standard and the Delivery Condition
The steel name and the material number should appear together (for example 42CrMo4 / 1.7225), and the standard ideally with its year of issue (for example EN 10083-3). The delivery condition is often overlooked, yet it decides the values: a +A (soft annealed) bar and a +QT (quenched and tempered) bar have completely different mechanical properties. See our guide to delivery condition codes for what each code means.
Step 3: Establish Traceability with the Heat Number
The most important line on the certificate is the heat (cast) number. The chemical analysis belongs to this heat, and the same number must appear in the stamp on the bar ends, on the tag or on the bundle label. If the numbers do not match, the certificate does not belong to that material — however good its values look.
Step 4: Compare the Chemical Analysis with the Standard Ranges
Certificates usually report the heat (ladle) analysis. Compare every element with the range in the product standard. For 42CrMo4 to EN 10083-3, for example: C 0.38–0.45, Mn 0.60–0.90, Cr 0.90–1.20, Mo 0.15–0.30. If a product analysis taken from the finished product is reported, the small permissible deviations defined by the standard for product analysis apply on top. Our Chemical Composition tool speeds up this check.
For material that will be welded, the certificate may also state the carbon equivalent (CEV): CEV = C + Mn/6 + (Cr+Mo+V)/5 + (Ni+Cu)/15 (IIW formula). It is used to decide whether preheating is needed.
Step 5: Read the Mechanical Values Against the Right Size Range
Three values come from the tensile test: ReH or Rp0.2 (yield strength), Rm (tensile strength) and A (elongation after fracture, %). In the impact test, KV (Charpy V-notch energy, J) must always be read together with the test temperature: 27 J at −20 °C is not the same as 27 J at +20 °C.
With quenched and tempered steels, the most common mistake is comparing a value against the wrong size range. Under EN 10083-3, the minimum yield strength of 42CrMo4+QT is 900 MPa for d ≤ 16 mm but 650 MPa for 40 < d ≤ 100 mm. A yield strength of 700 MPa is acceptable for an 80 mm bar; the same value is insufficient for a 12 mm bar. If hardness is reported in HB, the Hardness Converter gives you the HRC equivalent.
Step 6: Check Additional Tests and Sample Location
If the order required ultrasonic testing, grain size, inclusion rating or low-temperature impact tests, their results must appear in block D or in an attached report. The certificate should also state where and in which direction (longitudinal or transverse) the test piece was taken; in heavy sections, values at the core differ from those near the surface.
Step 7: Check the Validation and the Integrity of the Document
A 3.1 certificate carries the name of the inspection representative independent of manufacturing, the date of issue and the validation (signature, stamp or electronic verification). Electronic certificates are common; what matters is that the document can be verified back to the manufacturer.
There is one critical supply-chain rule here: under EN 10204, when a product is supplied by an intermediary (trader, stockholder) or a processor, the manufacturer's inspection document must be passed on without any alteration. If the intermediary has changed the condition or dimensions of the product (for example by heat treatment or machining), it issues an additional document covering only that new condition. A retyped "3.1" certificate with the manufacturer's details removed is therefore a red flag.
Common Red Flags
- The heat number does not match the marking on the material.
- The document says "3.1" but contains no test results — at best it is a declaration of compliance.
- The delivery condition is missing, so it is unclear which condition the values refer to.
- Values are given against a different standard (for example only ASTM limits when the order specified EN).
- The certificate is dated before production or long after shipment.
- The validation line is empty or signed by the manufacturing department itself.
The Certificate Process at Aktif Çelik
Aktif Çelik is a supply and export company; the material is produced at partner mills selected for each product group. The 3.1 certificate you receive is therefore, exactly as the standard requires, the manufacturer's document. We agree on the required document type (2.2, 3.1 or 3.2) with you at the quotation stage, and third-party inspection can be arranged on request.
🔗 See also: Quality & Certificates · Downloads
For the ranges to compare certificate values against, see the 42CrMo4 and C45 datasheets; for cross-references between systems, use the Grade Equivalents tool. When you ask for hot rolled bars, bright steel or flanges, state the document type you need: Request a quote for 42CrMo4 →
Detailed Technical Info & Quotation
Contact our expert team for detailed technical documents, application recommendations, and custom dimension quotes on this topic.