
Quality Control
Spectrometer analysis, hardness measurement, tensile testing, ultrasonic testing (EN 10308) and dimensional control. 100% inspection with EN 10204 3.1 certificate.
Quality control is a comprehensive inspection and testing process applied at every stage of steel production to guarantee product compliance with international standards. At Aktif Celik, we work with 100% inspection principle and deliver each product with EN 10204 3.1 (or 3.2 upon customer request) material certificate.
Chemical analysis is the first control point of production. With Optical Emission Spectrometer (OES), simultaneous analysis of 22 elements is performed starting from the liquid steel stage. Homogeneity is verified by comparing cast analysis and product analysis. The chemical composition of each charge is evaluated according to order specifications and EN 10083/10084 standards.
Mechanical tests are critical measurements that determine steel's service performance. Yield strength (Rp0.2), tensile strength (Rm), and elongation at break (%A) are determined by tensile testing. Toughness is measured at -40°C or -60°C by Charpy impact test. Surface and core hardness profiles are generated by Brinell, Rockwell, and Vickers hardness tests.
Non-destructive testing (NDT) methods detect internal structure defects. Internal defects such as cracks, voids, and segregation are classified according to EN 10308 or SEP 1921 standards by ultrasonic testing (UT). Surface and near-surface defects are identified by magnetic particle inspection (MT). All test results are archived digitally and traceability is maintained for 10 years.
This process is carried out at partner mills across our supply network. Aktif Çelik is responsible for grade selection, conformity to specification, inspection documentation (EN 10204) and shipment follow-up.
Technical Parameters
Quality Control — Key technical data of the process
Equipment & Facilities
- Optical Emission Spectrometer (OES – Spectrolab)
- Universal tensile-compression testing machine (2000 kN)
- Brinell / Rockwell / Vickers hardness testers
- Ultrasonic inspection device (UT – immersion and contact)
- Magnetic particle inspection (MT/MPI)
- Charpy impact test machine (-60°C)
- Metallographic preparation and microscope
- Coordinate Measuring Machine (CMM)
- Surface roughness measurement device
Quality Control Points
- Chemical analysis per charge (cast + product analysis)
- Mechanical tests: tensile, yield, elongation, impact
- Hardness profile (surface + core)
- Ultrasonic internal structure scanning (EN 10308 / SEP 1921)
- Grain size determination (ASTM E112)
- Inclusion analysis (ASTM E45 / DIN 50602)
- Decarburization / case hardening depth measurement
- Dimensional and geometry measurement
Reference Standards
Related Products
Products obtained or used in this production process
Technical Support & Quote
Quality Control — For detailed technical information, capacity details and custom production requests, contact our expert team.
Related Blog Posts
Technical articles, guides and industry analyses
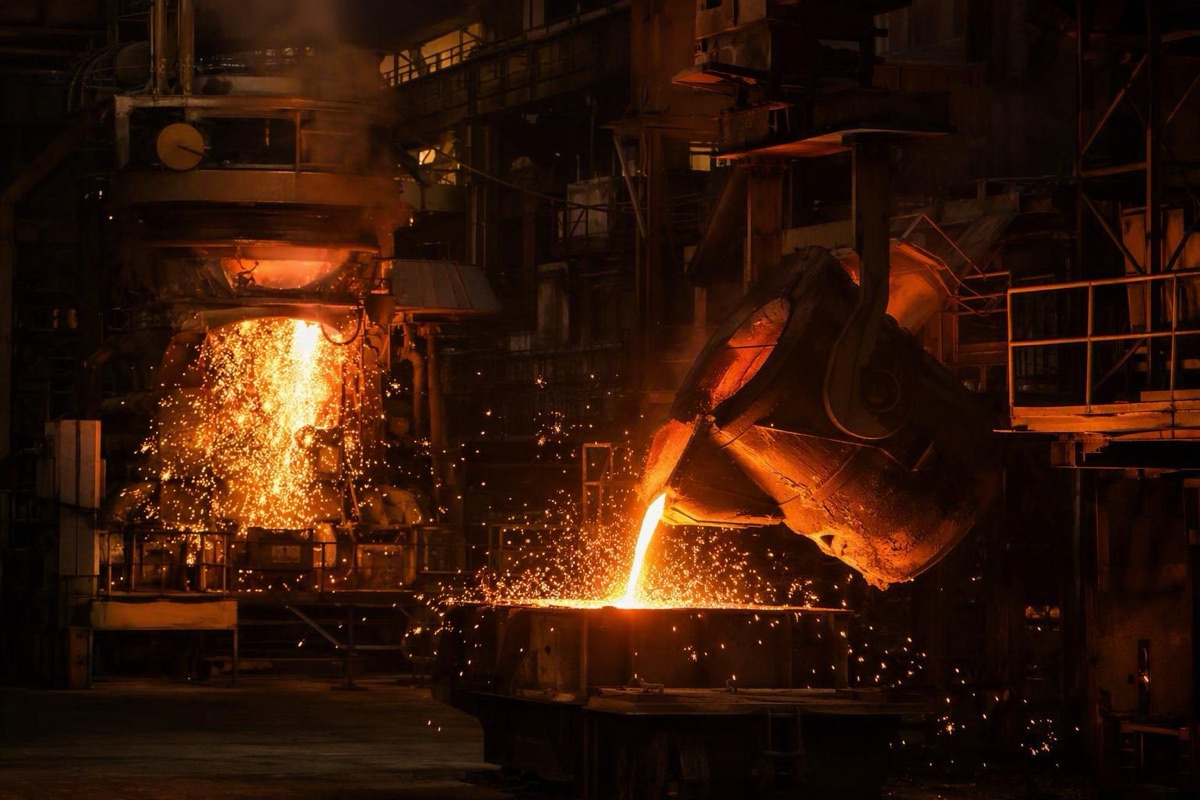
EAF vs BOF: Electric Arc Furnace vs Basic Oxygen Furnace
We compare the electric arc furnace (EAF) and the basic oxygen furnace (BOF) by energy source, charge material, scale, carbon footprint and typical products.
What Is Annealing of Steel? Types, Temperatures and Uses
What is annealing and why does it soften steel? We explain full, process, stress-relief and spheroidize annealing — their temperatures, mechanisms and the difference from normalizing.
Steel Heat Treatment Processes: Annealing, Quenching & Tempering, Normalizing Guide
A comprehensive guide to steel heat treatment processes. Parameters, suitable steel grades, and proper process selection for annealing, normalizing, quenching & tempering, and case hardening.