
ISO Tolerance
Calculator
Shaft tolerance calculation per ISO 286 standard. Min/max diameter values for h6-h11 classes.
Calculate Shaft Tolerance
IT Tolerance Values (μm)
| Dia. Range (mm) | IT6 | IT7 | IT8 | IT9 | IT10 | IT11 |
|---|---|---|---|---|---|---|
| 1 - 3 | 6 | 10 | 14 | 25 | 40 | 60 |
| 3 - 6 | 8 | 12 | 18 | 30 | 48 | 75 |
| 6 - 10 | 9 | 15 | 22 | 36 | 58 | 90 |
| 10 - 18 | 11 | 18 | 27 | 43 | 70 | 110 |
| 18 - 30 | 13 | 21 | 33 | 52 | 84 | 130 |
| 30 - 50 | 16 | 25 | 39 | 62 | 100 | 160 |
| 50 - 80 | 19 | 30 | 46 | 74 | 120 | 190 |
| 80 - 120 | 22 | 35 | 54 | 87 | 140 | 220 |
| 120 - 180 | 25 | 40 | 63 | 100 | 160 | 250 |
| 180 - 250 | 29 | 46 | 72 | 115 | 185 | 290 |
| 250 - 315 | 32 | 52 | 81 | 130 | 210 | 320 |
| 315 - 400 | 36 | 57 | 89 | 140 | 230 | 360 |
* IT tolerance values per ISO 286-1 (microns). For 'h' shaft tolerance, upper deviation is always 0.
About Tolerance Classes
Shaft 'h' Tolerance
- h6: Precision sliding fit, bearing seats
- h7: Sliding fit, piston rods
- h8: Free running fit
- h9: General machine parts, post hot-rolling
- h10: Coarse fit
- h11: Hot rolled tolerance, structural parts
Applications
- h6-h7: Bright bar, ground shaft
- h8-h9: Cold drawn steel bar
- h9-h11: Peeled steel, hot rolled
- At Aktif Celik we supply bright steel in h7-h11 tolerances.
Precision Tolerance Steel Bar Supply
Cold drawn, peeled, and ground steel bars in h7, h9, h11 tolerances. Production per EN 10278 standard.
Get a QuoteWhat do ISO tolerance values (h7, H7) mean?
In the ISO 286 system, the letter gives the fundamental deviation and the number gives the IT tolerance grade (quality). A lowercase letter (h, g, f...) defines a shaft, an uppercase letter (H, G, F...) defines a hole. Example: Ø50 h7 shaft = 0 / −0.025 mm (upper deviation 0, lower −25 µm); Ø50 H7 hole = +0.025 / 0 mm. h7 is the most common shaft tolerance for fits.
Fundamental deviation, IT grade and fits
ISO 286 combines two things: the fundamental deviation (position relative to the zero line, the letter) and the tolerance width (IT01–IT18, the number). For the same IT grade the tolerance width grows with diameter, so h7 differs at Ø10 versus Ø100. The combination of shaft and hole tolerances defines the fit type: clearance (H7/g6), transition (H7/k6) or interference (H7/p6). Choosing the right fit is critical for assembly, strength and serviceability.
Common ISO Tolerance Classes for Shafts (Ø50 mm example)
| Tolerance Class | Deviation (μm) | Fit Type |
|---|---|---|
| h6 | 0 / −16 | Clearance |
| h7 | 0 / −25 | Clearance |
| g6 | −9 / −25 | Clearance |
| f7 | −25 / −50 | Clearance |
| k6 | +2 / −14 | Transition |
| m6 | +11 / −5 | Transition |
| n6 | +17 / +1 | Interference |
| p6 | +26 / +10 | Interference |
| r6 | +34 / +18 | Interference |
| s6 | +43 / +27 | Interference |
When paired with H7 hole (0 / +25 μm). Clearance = guaranteed gap; transition = may have gap or interference; interference = guaranteed press fit.
Frequently Asked Questions
What is the tolerance of Ø50 h7?+
0 / −0.025 mm — between the nominal diameter and 25 µm smaller.
What is the difference between h7 and H7?+
Lowercase h is a shaft, uppercase H is a hole. h7 tolerances below zero, H7 above zero.
What is an IT tolerance grade?+
IT01–IT18 defines the tolerance width (quality); a smaller number is more precise. The 7 in h7 is grade IT7.
Clearance vs transition vs interference fit?+
Clearance (e.g. H7/g6) for movable assemblies, transition (H7/k6) for precise location, interference (H7/p6) for fixed joints.
What is the tolerance of Ø50 h7?+
For Ø50 h7 the deviation is 0 / −25 µm, i.e. 49.975–50.000 mm. In the 30–50 mm range the h7 band is 25 µm wide.
What is the difference between h7 and H7?+
h7 is a shaft (external) tolerance running from zero downwards; H7 is a hole (internal) tolerance running from zero upwards. H7/h6 is the most common fit pair.
What is the difference between H7/h6 and H7/g6 fits?+
H7/h6 is a sliding fit (zero minimum clearance) for accurate location; H7/g6 has guaranteed clearance (9 μm minimum at Ø50) for parts that must slide freely without precision guidance.
Related Products
Related Sectors
Related Blog Posts
Technical articles, guides and industry analyses
Hot Rolled vs Cold Drawn: Differences, Advantages, and Selection Criteria
A detailed comparison of hot rolling and cold drawing processes. A guide for selecting the right bar form in terms of surface quality, tolerance, cost, and mechanical properties.
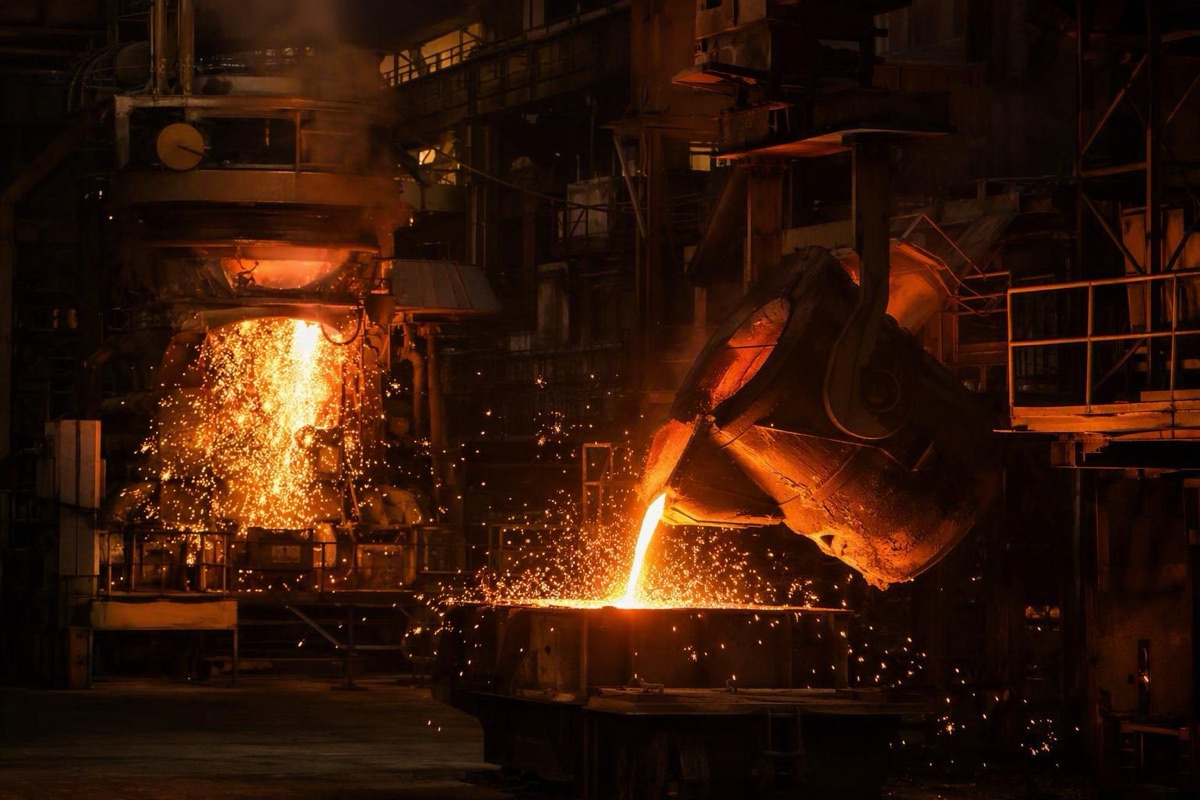
EAF vs BOF: Electric Arc Furnace vs Basic Oxygen Furnace
We compare the electric arc furnace (EAF) and the basic oxygen furnace (BOF) by energy source, charge material, scale, carbon footprint and typical products.